

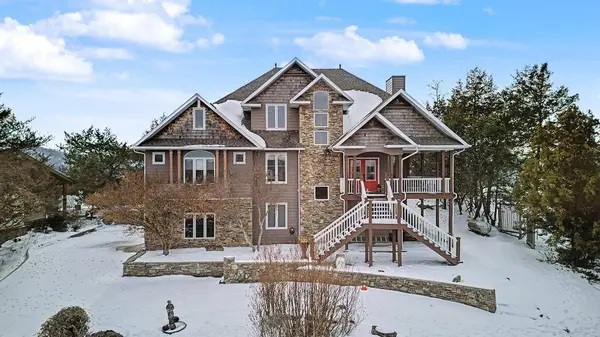
83 Sailboat Dr
Holiday Island, AR 72631
- 4 Beds
- 4 Baths Full Baths: 3 Half Baths: 1
- 3,931 SqFt
- 0.37 Lot Size
- 2006 Year Built
GALLERY
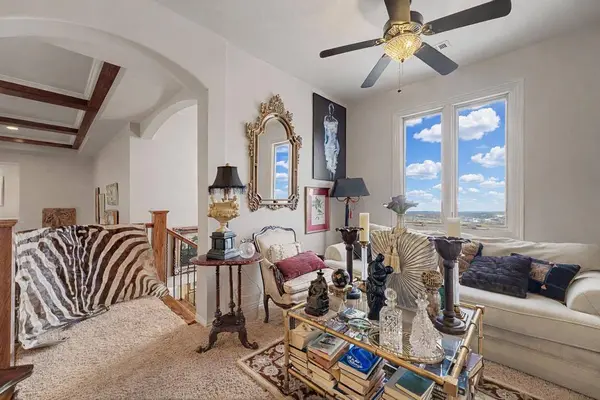
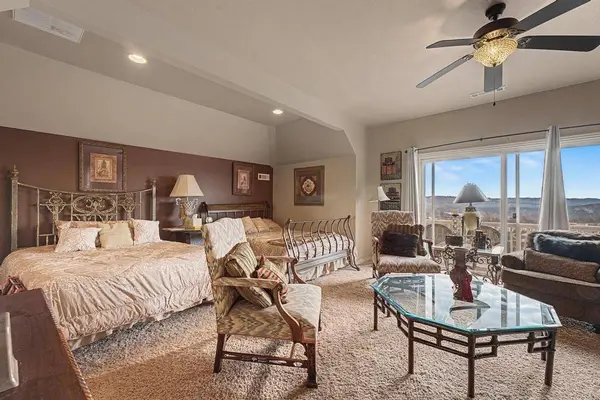
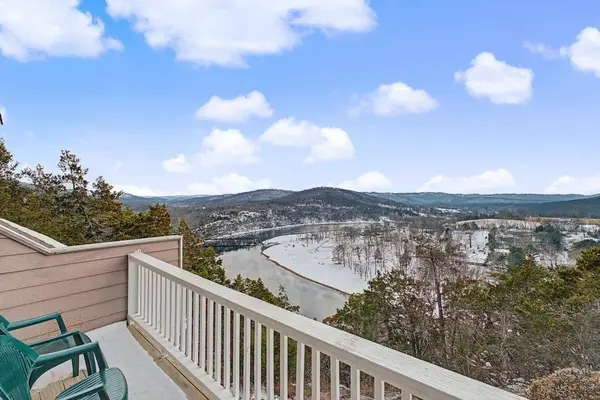
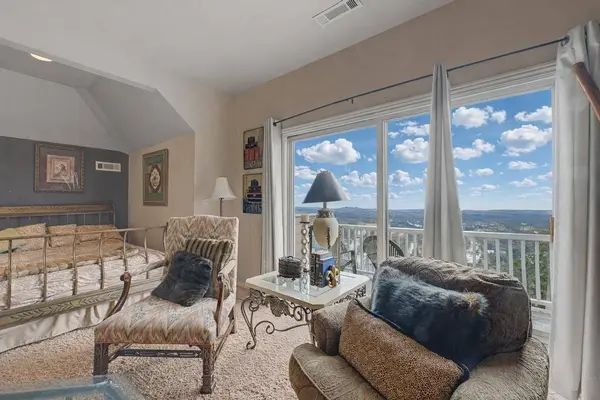
PROPERTY DETAIL
Key Details
Property Type Single Family Home
Sub Type Single Family Residence
Listing Status Active
Purchase Type For Sale
Square Footage 3, 931 sqft
Price per Sqft $209
Subdivision Unit 116 Holiday Island
MLS Listing ID 1337439
Bedrooms 4
Full Baths 3
Half Baths 1
Construction Status Resale (less than 25 years old)
HOA Fees $865/ann
HOA Y/N No
Year Built 2006
Annual Tax Amount $2,653
Lot Size 0.370 Acres
Acres 0.37
Property Sub-Type Single Family Residence
Location
State AR
County Carroll
Community Unit 116 Holiday Island
Direction From State Hwy 187, turn onto Woodsdale Drive heading toward the Holiday Island Marina. Stay on Woodsdale Drive to cross the water and veer left onto Shields Drive. Turn left onto Sailboat Drive and follow it all the way around the peninsula. 83 Sailboat Drive is located on the left.
Body of Water Table Rock Lake
Rooms
Basement Finished, Walk-Out Access
Building
Lot Description Landscaped, None, Views
Story 3
Foundation Slab
Level or Stories Three Or More
Additional Building None
Structure Type Concrete
New Construction No
Construction Status Resale (less than 25 years old)
Interior
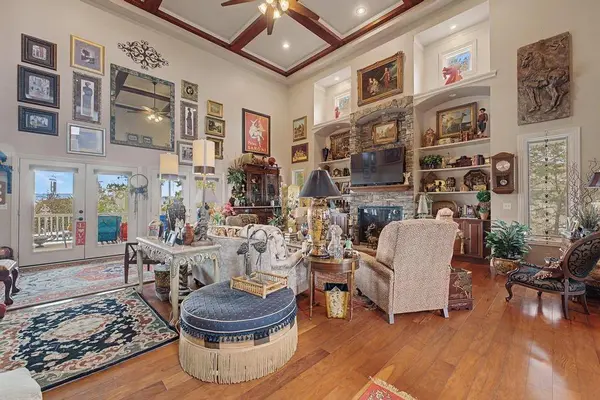
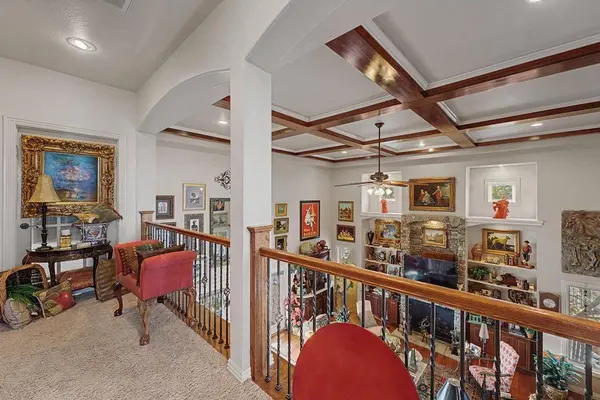
Interior Features Built-in Features, Ceiling Fan(s), Cathedral Ceiling(s), Granite Counters, Pantry, Walk-In Closet(s), Window Treatments
Heating Central, Heat Pump
Cooling Central Air, Heat Pump
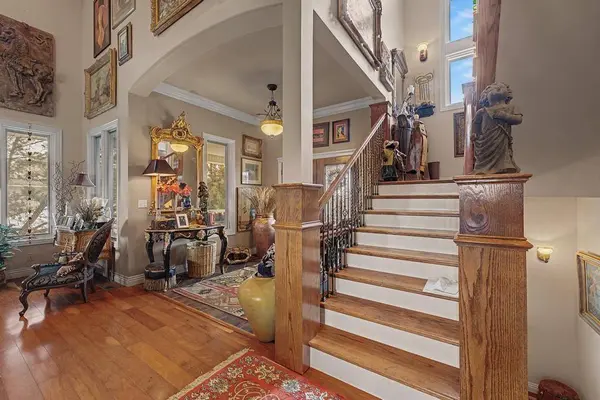
Flooring Carpet, Tile, Wood
Fireplaces Number 1
Fireplaces Type Gas Log
Fireplace Yes
Window Features Blinds
Appliance Dishwasher, Electric Cooktop, Electric Oven, Electric Range, Electric Water Heater
Laundry Washer Hookup, Dryer Hookup
Exterior
Exterior Feature Concrete Driveway
Parking Features Attached
Fence None
Pool Community
Community Features Clubhouse, Golf, Playground, Park, Pool, Tennis Court(s), Trails/Paths, Lake
Utilities Available Cable Available, Electricity Available, Propane, Sewer Available
View Y/N Yes
View Lake
Roof Type Architectural,Shingle
Porch Balcony, Covered, Deck, Patio, Porch
Road Frontage Public Road
Garage Yes
Schools
School District Eureka Springs
Others
HOA Fee Include See Agent
Security Features Smoke Detector(s)
Special Listing Condition None
Virtual Tour https://tour.nwarealtors.org/83-Sailboat-Drive-Holiday-Island-AR-72631/unbranded
SIMILAR HOMES FOR SALE
Check for similar Single Family Homes at price around $825,000 in Holiday Island,AR

Active
$589,900
60 Shields Spur, Holiday Island, AR 72631
Listed by All Seasons MW Realty4 Beds 4 Baths 3,038 SqFt
Active
$599,000
21 White River Ln, Holiday Island, AR 72631
Listed by New Horizon Realty, Inc.4 Beds 4 Baths 2,882 SqFt
Active
$519,500
2250 County Road 220, Eureka Springs, AR 72631
Listed by Kaufmann Realty, LLC2 Beds 2 Baths 1,598 SqFt
CONTACT